92253 Homes with HOA

92253 Homes with HOA

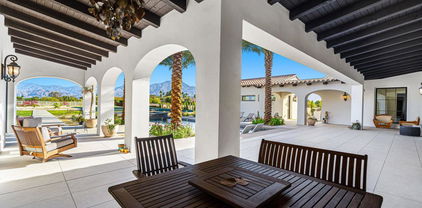
Welcome to La Quinta, California, nestled in the heart of Riverside County, where the zip code 92253 serves as a gateway to a vibrant lifestyle surrounded by stunning desert landscapes and luxurious amenities. This picturesque city, often referred to as the "Gem of the Desert," boasts a rich tapestry of culture, recreation, and relaxation, making it an ideal place to call home.

Homes in the 92253 area are often part of well-established communities with Homeowners Associations (HOAs), ensuring that the neighborhoods are beautifully maintained and offer a sense of security and community. These HOA communities provide residents with a variety of amenities, including sparkling swimming pools, tennis courts, and beautifully landscaped parks, perfect for enjoying the sunny California weather. Whether you’re looking for a cozy single-family home, a spacious villa, or a modern condo, you’ll find a diverse range of properties that cater to various lifestyles and budgets.

La Quinta is renowned for its world-class golf courses, upscale shopping, and fine dining options, all of which contribute to an active and engaging lifestyle. The annual Coachella Valley Music and Arts Festival and the Stagecoach Festival attract visitors from around the globe, adding to the city’s vibrant atmosphere. With its stunning mountain views and proximity to outdoor activities like hiking and biking, La Quinta is a haven for nature enthusiasts.

If you’re seeking a home in a community that offers both luxury and a laid-back lifestyle, look no further than La Quinta, CA 92253. Embrace the desert charm and discover your dream home today!

Newest 92253 Homes with HOA

$3,269,000
4 Beds 5 Baths 219152972DA MLS Active Status
Located within Rancho La Quinta Country Club, this exceptional, highly elevated residence overlooks the 14th fairway of the Robert Trent Jones Jr. Championship Golf Course and captures commanding panoramic views of the Santa Rosa Mountain foothills. Set on a cul-de-sac with greenbelt surroundings, the property offers exceptional privacy, refined finishes, and effortless indoor-outdoor entertaining.The resort-style backyard is anchored by a durable Hydrazzo-finished pool and spa with elevated waterfall, quartz stone coping, and an expansive cool-deck patio. A substantial pool-level BBQ island, putting green, custom sunshades and awning, and two wall-mounted patio televisions create an inviting setting for gatherings beneath the desert sky. Solid alder dual entry doors lead to a grand rotunda foyer with a curved, brick-detailed wall. Stone tile flooring with custom brick inlay, stone base molding, soft faux wall treatments, an authentic candle chandelier, custom lighting, and solid alder interior doors enrich the home throughout. The main living area is centered on a majestic fireplace with stone surround, substantial mantle and hearth, and a handsome wood-framed entertainment center. Bedrooms feature quality hardwood flooring, while custom window treatments include electronically controlled shades, draperies, blinds, and shutters. The chef's kitchen is designed for daily living and entertaining, with a large center island, slab granite counters, custom backsplash, walk-in pantry, stainless appliances, dual dishwashers, dual ovens, microwave, refrigerator, warming drawer, and climate-controlled wine storage. A step-down wet bar with two refrigerators and a separate climate-controlled wine room behind French doors further elevate entertaining. Built-in speakers serve the family room, dining area, common areas, primary bedroom, and patio. The detached guest casita offers a kiva fireplace and efficiency kitchen. Furnished per Inventory List. Additional amenities include an ADT security system with leak detection, oversized driveway, and a two-car garage plus air-conditioned golf-cart garage with insulated wood-look doors, epoxy flooring, and storage. Please see attached Amenities / Improvements list.

79110 Casa Vida Circle, La Quinta

$2,480,000
4 Beds 5 Baths 219152965DA MLS Active Status
Welcome to this beautifully remodeled Heritage Plan 3, ideally located behind the gates of prestigious PGA WEST. From the longest private driveway to the thoughtfully upgraded interiors and exceptional outdoor living spaces, this home has been extensively remodeled with style, quality, and attention to detail throughout.Features include wood-look tile flooring, a stunning stacked-stone double-sided fireplace, and warm wood cabinetry in the family room, kitchen, and bathrooms. The detached 2 rooms casita provides exceptional privacy and comfort for guests.The resort-style backyard has been completely transformed with new landscaping, palm trees, a new driveway, remodeled pool and spa, new decking, and a fire pit--creating the perfect setting for entertaining or relaxing while enjoying the beautiful desert surroundings. The property also features all-new variable-speed pool equipment and two new HVAC systems, providing modern efficiency and comfort.Enjoy beautiful golf course views overlooking the Nicklaus Tournament Course #3 and #4 fairways, along with an exceptional sense of privacy. Located at the end of the street, this home offers a peaceful and desirable setting.With an extensive list of upgrades and improvements, this exceptional property is offered fully furnished and truly move-in ready. A wonderful desert retreat where luxury, privacy, and resort-style living come together. A must-see to fully appreciate everything this seller has done!

55914 Brae Burn, La Quinta

$1,549,000
3 Beds 3 Baths 219152915DA MLS Active Status
Welcome to this highly upgraded and beautifully maintained Ryder 3, ideally positioned to capture exceptional mountain and double-fairway views of the 14th and 3rd fairways of the Weiskopf Private Course. This desirable 3-bedroom, 3-bath residence features a private office, detached casita, and attached garage, offering a thoughtful floor plan designed for comfortable desert living and effortless entertaining.The home has been extensively enhanced by the current owners with new ceramic tile flooring throughout, fresh interior paint, updated electrical outlets, new ceiling fans, and an improved laundry room. The kitchen and bar areas feature refreshed backsplashes complementing upgraded cabinetry with convenient roll-outs, quartz countertops, glass accents, and premium Thermador and Bosch appliances.The living room fireplace has been updated, while the primary bath features an accessible design. The detached casita has been enhanced with new wall tile and a new vanity, creating a comfortable private retreat for guests.Step outside to enjoy desert outdoor living with a private pool, updated pool tile and coping, and new pool equipment installed in 2026. The private outdoor setting provides an ideal backdrop for relaxing and entertaining while enjoying expansive golf course and mountain views.Additional garage enhancements include cabinetry, epoxy flooring, and a mini-split AC system. Other notable features include upgraded LED lighting, a newer HVAC system with power surge protection, dual Wi-Fi thermostats, and a Flo by Moen water leak detection system with automatic shut-off.With its exceptional double-fairway location, private casita, dedicated office, pool, and extensive improvements, This Ryder 3 presents an opportunity to enjoy the PGA West lifestyle in a home that the current owners have exceptionally cared for and continually enhanced. Furnished per inventory. HOA includes landscaping in the front, rear, and side yards and courtyards; front landscape lighting; cable; internet; and a 24-hour guarded gate. Please note: nighttime landscape uplighting shown in the photographs has been digitally enhanced and is not currently installed.

80920 Hermitage, La Quinta

$4,195,000
5 Beds 6 Baths 219152904DA MLS Active Status
Rare opportunities are, by definition, uncommon. Rarer still is the chance to own a newly built estate combining world-class design, uncompromising luxury, equestrian living, and one of the Coachella Valley's most coveted locations. Welcome to La Quinta Polo Estates. Behind two private gates on an extraordinary 2.5-acre parcel, surrounded by grand equestrian compounds and legendary polo grounds, this five-bedroom, five-and-a-half-bath contemporary estate captures breathtaking mountain vistas in every direction. Equestrian-friendly and positioned far back from the entrance for exceptional privacy, it offers serenity rarely found in the desert. At its heart is an awe-inspiring 66-foot great room, anchored by a dramatic 18-foot fireplace meticulously book-matched from six massive slabs of stone. More than $300,000 in custom stonework flows throughout the residence, including exquisite Italian marble in the grand entry and custom library. The gourmet kitchen features Miele double wall and steam ovens with vacuum-sealer drawer, Wolf induction cooking, Gaggenau refrigerator/freezer columns, Fisher & Paykel dishwasher drawers, wine refrigeration, custom countertops, dramatic marble backsplash, and expansive island. Handcrafted mosaics from New Ravenna, America's premier custom tile atelier, grace the kitchen, powder room, and primary bath. The primary suite opens to the patio and mountain views, with a spectacular spa bath clad almost entirely in solid marble, including two six-foot slabs with sink basins carved directly from the stone. Additional features include a detached casita, custom library, spectacular home theater with short-throw projection, indoor living plant wall, exceptional wood-clad windows and doors, private tennis/pickleball court, pool and spa, and expansive horseshoe loggia. Just a long block from a charming village center with a grocery market, pharmacy, coffee shop, services, and more than ten restaurants, the estate also sits directly across from the world-famous Coachella and Stagecoach festival grounds--yet the private estate neighborhood remains remarkably tranquil. Far more than a home, this is a private compound, entertainer's dream, equestrian retreat, and rare opportunity to experience La Quinta Polo Estates at its absolute finest.

80980 Vista Galope, La Quinta

$1,399,000
4 Beds 5 Baths 219152876DA MLS Active Status
Experience luxury desert living in this stunning newer construction, located in the exclusive gated community of Diamante by Crestwood in La Quinta. Offering four bedrooms and five bathrooms, including a private-entry casita with its own kitchenette and living room, this turnkey, fully furnished residence is designed for both sophistication and comfort. Every detail has been thoughtfully considered, from designer selected hardware and lighting to upgraded tile, custom finishes, and premium furnishings, ensuring a truly move-in ready experience. The open-concept great room serves as the home's central gathering space, featuring an electric fireplace and a dramatic glass wall that slides open to connect effortlessly with the backyard. The chef's kitchen features a large expansive central island, perfect for entertaining and seating six, along with adjacent dining space that accommodates eight. A large wet bar with wine refrigerator and commercial grade ice maker adds an additional touch of elegance. Ceiling fans throughout the home enhance comfort year-round. The primary suite is a serene retreat with direct patio access and a spa-inspired ensuite boasting a walk-in shower with three shower heads, dual vanities, and ample closet space. Guest bedrooms are generously proportioned and well-appointed, providing privacy and flexibility. Outdoors, a private courtyard entry sets the tone for the resort caliber amenities beyond. The backyard features a heated pool and spa, fire pit, covered patio, and low-maintenance desert landscaping pool and landscape maintenance are included for worry free enjoyment. A three-car garage offers room for a golf cart and all your toys. Located just moments from Old Town La Quinta, world-class golf, polo fields, the Indian Wells Tennis Garden, and an array of restaurants, resorts, and shopping, this home offers the perfect blend of privacy, luxury, and accessibility.

51911 Marquis Lane, La Quinta

$995,000
3 Beds 4 Baths 219152867DA MLS Active Status
Imagine starting your day with the tranquil beauty of the sun rising over a glistening lake, all from the comfort of your own back patio. This stylist Legend 40 home offers uninterrupted views and an ambiance that's nothing short of magical. Every detail in this home is crafted to captivate, from the sleek tile flooring that flows throughout to the timeless elegance of custom plantation shutters. The open-concept living area is designed for both relaxation and entertaining, featuring a warm fireplace, a stylish bar, and a spacious dining area perfect for hosting memorable evenings. The kitchen is a culinary haven--granite countertops, a functional island with a sink, rich wood cabinetry, stainless steel appliances, and pantry. It seamlessly connects to the family room, complete with custom built-ins that elevate both form and function. Escape to the luxurious primary suite, a private refuge with a generously sized walk-in closet and a spa-like ensuite that includes a soaking tub, dual vanities, and a walk-in shower. Guests will enjoy their own private sanctuary in the spacious guest suites, each featuring an ensuite bath. For those needing a dedicated workspace, the converted atrium offers the perfect blend of comfort and utility as a home office. Step outside to your private courtyard entry, framed by lush landscaping that creates a serene retreat. This area is also perfect for those dog lovers! Just steps away, the community pool and spa await for moments of relaxation. Move-in ready and offered fully furnished, this home is more than a place to live--it's a lifestyle waiting to be embraced.

54940 Inverness Way, La Quinta

$1,470,000
3 Beds 3 Baths 219152862DA MLS Active Status
Welcome to PGA West and this exceptional Ryder 3 residence, ideally positioned on a desirable cul-de sac lot overlooking the 15th fairway of the Tom Weiskopf Private Course. Showcasing breathtaking panoramic western mountain views,, this beautifully furnished home combines sophisticated desert living with and impressive indoor-outdoor lifestyle. The residence is offered furnished with high-end custom Italian furnishings and features a professionally designed rear patio and backyard complete with fire pit, stacked- stone accents and built in BBQ.Approximately 2450 square feet, the home offers two bedrooms in the main house, a separate office and a detached casita. The open- concept interior welcomes you with Travertine flooring, oversized windows and abundant natural light, all thoughtfully orientated to capture the spectacular golf course and mountain views. The remodeled kitchen is beautifully appointed with large center island, quartz countertops, high-end appliances, fresh light toned cabinetry and finishes as well as an adjacent wet bar- ideal for entertaining and everyday living.The spacious primary suite provides direct access to the rear patio and showcases and elegant en-suite bathroom with dual vanities, large soak tub and full sized shower accented with travertine tile. The detached casita provides exceptional privacy for guests, while the separate office offers a dedicated space for work or study.Additional highlights include an oversized two car garage with epoxy floor, a separate golf cart garage space and is air conditioned. Mature landscaping creates a welcoming transition from the street to private courtyard, while the community pool and spa are conveniently located at the end of the cul de sac in a peaceful, secluded setting.Meticulously maintained and reflecting an exceptional pride in ownership, this residence offers the perfect combination of luxury, privacy, views and resort style living within one of PGA West's most desirable settings.Ideally located to enjoy access to world-class golf, the nearby polo fields and renowned Coachella Valley events including Coachella Music Festival as well as Stagecoach Music Festival. La Quintas historic Old Town offering an impressive selection of premier dining, shopping and entertainment.

57365 Spanish Hills Lane, La Quinta

$1,225,000
3 Beds 4 Baths 219152860DA MLS Active Status
THE CITRUS: **OPEN THIS SAT 9/19 10:00AM-12:00PM** Modern, spacious and move-in ready, 50831 Cereza offers an exceptional combination of quality, scale and value within The Citrus. Built in 2007, the approximately 3,500-square-foot home features steel-frame construction--stronger and more costly than conventional framing, and a hallmark of quality rarely found in homes built today.All primary living spaces are conveniently located on the ground floor, allowing the home to live like a single-level residence. Upstairs, a private guest suite with an office nook and balcony creates an ideal retreat for visitors, remote work or extended stays.Soaring ceilings, a dramatic staircase and clean contemporary finishes give the interior a bright, sophisticated feel. The expansive primary suite includes a huge walk-in closet, while the well-appointed kitchen offers an eight-burner range, double ovens, a dedicated ice maker, walk-in pantry and butler's pantry.Another standout feature is the oversized three-car garage--an increasingly rare find in The Citrus. It provides exceptional flexibility for multiple vehicles, a golf cart, additional storage or a workshop.Outside, a private courtyard and fenced, landscaped backyard are ready to enjoy as-is or transform with a custom pool. A proposal of approximately $90,000 for a full pool is available, giving the next owner control over its design, finishes and timing. Even with that investment, the total would be approximately $1,315,000--or $377 per square foot--compared with recent nearby sales at $393 and $443 per square foot.Offered at $1,225,000, 50831 Cereza is the largest home in its immediate competitive set, combining modern design, flexible living, exceptional construction and compelling value in one of La Quinta's most desirable gated communities.

50831 Cereza, La Quinta

Start Your Search

Based on information from California Regional Multiple Listing Service, Inc. as of . This information is for your personal, non-commercial use and may not be used for any purpose other than to identify prospective properties you may be interested in purchasing. Display of MLS data is usually deemed reliable but is NOT guaranteed accurate by the MLS. Buyers are responsible for verifying the accuracy of all information and should investigate the data themselves or retain appropriate professionals. Information from sources other than the Listing Agent may have been included in the MLS data. Unless otherwise specified in writing, Broker/Agent has not and will not verify any information obtained from other sources. The Broker/Agent providing the information contained herein may or may not have been the Listing and/or Selling Agent.