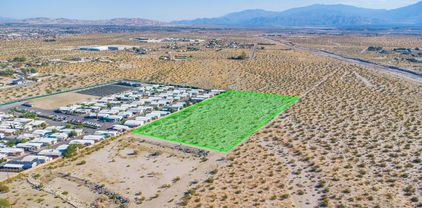
92240 Homes with Panoramic View

92240 Homes with Panoramic View

Welcome to Desert Hot Springs, California, nestled in the heart of Riverside County, where the zip code 92240 opens the door to a serene desert lifestyle. Known for its stunning natural beauty and therapeutic mineral springs, this charming city offers a unique blend of relaxation and adventure, making it an ideal destination for homebuyers seeking tranquility without sacrificing convenience.

One of the standout features of homes in this area is the breathtaking panoramic views. Imagine waking up each morning to the sun rising over the San Jacinto Mountains, casting a golden glow over the desert landscape. Many properties in Desert Hot Springs boast expansive windows and outdoor spaces designed to maximize these stunning vistas, allowing you to soak in the beauty of nature from the comfort of your own home.

Desert Hot Springs is not only known for its picturesque views but also for its vibrant community and rich cultural heritage. With a variety of local amenities, including parks, art galleries, and hot springs resorts, residents can enjoy a lifestyle that blends relaxation with recreation. The area is also conveniently located just a short drive from the bustling city of Palm Springs, offering endless entertainment, dining, and shopping options.

Whether you are looking for a cozy retreat or a spacious family home, properties in the 92240 zip code offer a unique opportunity to embrace the beauty of desert living. Discover your dream home in Desert Hot Springs, where panoramic views and a welcoming community await!

Newest 92240 Homes with Panoramic View

$399,900
3 Beds 3 Baths 219152404DA MLS Active Status
CURRENT OWNER'S HISTORICAL SOUTHERN CALIFORNIA EDISON NET CHARGES AVERAGED APPROXIMATELY $3.27 PER MONTH -- JANUARY 2024 THROUGH AUGUST 2026. Priced at $399,900, this spacious 3-bedroom, 2.5-bath Santa Fe-style home combines mountain views, distinctive desert architecture and a thoughtfully designed floor plan in the Desert Hot Springs Highlands Spa Zone. Based on the current owner's individual electricity consumption, 32 consecutive months of historical Southern California Edison statements from January 2024 through August 2026 reflect just $104.74 in cumulative net new charges--an average of approximately $3.27 per month. Even during the documented warm-season months of May through September 2024, May through September 2025 and May through August 2026, net new SCE charges averaged approximately $16.91 per month. As of the August 2026 statement, the account reflected a $119.74 credit balance. Seller reports typically maintaining the home at approximately 70F during summer months. Individual electricity consumption, solar production, utility rates, credits and future costs will vary; supporting SCE and solar documentation is available for buyer review. Inside, an open floor plan is filled with natural light and grounded by warm terracotta-toned tile. The immaculate living area features a fireplace with decorative tile surround, while French doors, clerestory windows, ceiling fans and high ceilings contribute to the home's relaxed desert character. The kitchen offers granite countertops, extensive cabinetry, gas cooking, stainless appliances, breakfast-bar seating and a built-in desk/work area. Three generously sized bedrooms feature easy-care wood-style flooring, and a separate laundry room adds everyday convenience. Outside, Santa Fe architectural details, mature desert landscaping and water-conscious xeriscape complement the setting. A covered patio provides space for outdoor dining and relaxation, while the property enjoys expansive views toward the surrounding mountains. With an established solar system, functional floor plan and an attractive sub-$400,000 price point, 12723 Parma Drive offers a compelling opportunity to enjoy the Greater Palm Springs desert lifestyle.**Seller intends to review all written offers received by Sunday, September 13 at 6:00 PM PT. Seller reserves the right to accept an offer prior to that time.

12723 Parma Drive, Desert Hot Springs

$389,900
3 Beds 2 Baths 219152185DA MLS Active Status
BUILDER CLOSEOUT - MUST SELL! Brand-New Construction located within the award-winning Mission Lakes Country Club in Desert Hot Springs. This redesigned builder model offers approximately 1,604 square feet of thoughtfully designed living space, featuring an expanded great room and a beautifully upgraded kitchen with a large center island, quartz countertops, custom cabinetry, and stainless-steel appliances. This contemporary 3-bedroom, 2-bath residence showcases soaring ceilings, an open-concept floor plan, abundant natural light, and modern finishes throughout. Additional highlights include tile flooring throughout the main living areas, carpeted bedrooms, a dedicated laundry room, high-efficiency windows and HVAC system, owned solar, water-efficient landscaping, and an attached 2-car garage. Situated on a spacious lot with room for a pool and outdoor entertaining area (enhanced photo shown for inspiration), this home offers endless possibilities to create your own private desert retreat. Enjoy stunning mountain views and direct access to nearby hiking trails and natural open space, perfect for outdoor enthusiasts. Mission Lakes Country Club offers an exceptional lifestyle with a championship 18-hole golf course, resort-style pool and spas, tennis and pickleball courts, fitness facilities, dining, and clubhouse amenities. Conveniently located just minutes from Palm Springs with easy access to I-10, shopping, dining, parks, and schools. Whether you're seeking a primary residence, vacation home, or investment opportunity, this low-maintenance new construction property delivers outstanding value in one of the desert's most desirable golf course communities. *HOA fee includes golf membership privileges for two owners on title and access to all Mission Lakes Country Club amenities.* Builder is closing out inventory--this home is priced to sell and represents one of the best values currently available in Mission Lakes Country Club.

9771 Apawamis Road, Desert Hot Springs

$399,900
3 Beds 2 Baths 219151740DA MLS Active Status
Zero Down Payment Eligible! Contact me for more information. Enjoy sweeping mountain views and unforgettable desert sunsets from this newer single level home in the desirable Skyborne community. Built in 2023, this 3 bedroom, 2 bath residence offers approximately 1,792 square feet and is positioned on a premium lot specifically selected for its open rear setting, with no immediate neighbor directly behind the property. It is a view and setting that truly must be experienced in person. Inside, the open concept design creates an inviting flow between the living, dining and kitchen areas. The kitchen features a spacious granite center island, granite countertops, while recessed lighting and dual pane windows contribute to the home's bright, comfortable and energy efficient design. Additional highlights include a solar energy system, tankless water heater, two car garage, tile flooring throughout and low maintenance landscaping in both the front and rear yards perfect for enjoying the desert lifestyle with less upkeep. Skyborne residents enjoy access to two resort style community pool areas and spas, shaded cabanas, barbecue and picnic areas, a playground, fenced dog park, landscaped greenbelts and neighborhood walking paths. Conveniently located approximately 15 minutes from Downtown Palm Springs, 35 minutes from Joshua Tree and 35 minutes from the Empire Polo Club home to the Coachella and Stagecoach festivals this home offers an exceptional combination of modern comfort, scenic surroundings and access to some of the desert's most iconic destinations. Don't miss out on this one.

11603 S Crescent Street, Desert Hot Springs

Start Your Search

Based on information from California Regional Multiple Listing Service, Inc. as of . This information is for your personal, non-commercial use and may not be used for any purpose other than to identify prospective properties you may be interested in purchasing. Display of MLS data is usually deemed reliable but is NOT guaranteed accurate by the MLS. Buyers are responsible for verifying the accuracy of all information and should investigate the data themselves or retain appropriate professionals. Information from sources other than the Listing Agent may have been included in the MLS data. Unless otherwise specified in writing, Broker/Agent has not and will not verify any information obtained from other sources. The Broker/Agent providing the information contained herein may or may not have been the Listing and/or Selling Agent.