92019 Homes with Hills View

92019 Homes with Hills View

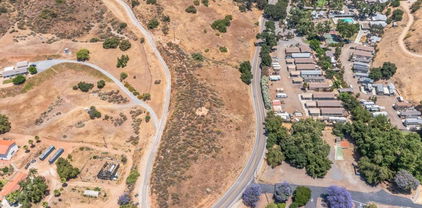
Welcome to the charming community of El Cajon, nestled in the picturesque hills of San Diego County, California. The 92019 zip code is a hidden gem that offers an exceptional blend of suburban tranquility and vibrant city life. Surrounded by breathtaking hills, homes in this area boast stunning views that provide a serene backdrop to everyday living.

El Cajon is known for its warm, inviting atmosphere and diverse neighborhoods, making it an ideal place for families, young professionals, and retirees alike. The homes in the 92019 area range from cozy single-family residences to more spacious properties, many of which feature expansive outdoor spaces perfect for entertaining or simply enjoying the majestic views of the rolling hills. Imagine sipping your morning coffee while soaking in the sunrise or unwinding in the evening with a glass of wine as the sun sets over the horizon—life in this area truly embraces the beauty of nature.

Residents of El Cajon enjoy a wealth of amenities, including parks, shopping centers, and dining options, all within a short drive. The community is also conveniently located near major highways, providing easy access to downtown San Diego and the stunning beaches of Southern California.

If you're seeking a home that combines scenic views, a friendly community, and the conveniences of city living, look no further than the enchanting 92019 zip code. Experience the charm of El Cajon and discover your dream home today!

Newest 92019 Homes with Hills View

$2,090,000
4 Beds 4 Baths PTP2605180 MLS Active Status
Who needs the beach when your own private resort awaits at home? Perched on more than half an acre in the coveted Vista Grande neighborhood of San Diego County, this extraordinary 3,637-square-foot estate offers exquisite luxury touches and an unforgettable indoor-outdoor lifestyle. Designed for both grand entertaining and comfortable living, the spacious three-level floor plan features a main-level bedroom, an expansive game room, a dedicated craft room, an indoor laundry room, and an oversized three-car garage. The luxurious primary suite is a private sanctuary, complete with a spa-inspired bath featuring a fully enclosed steam shower with integrated aromatherapy, a soaking tub, skylight, and dual walk-in closets. Occupying the entire lower level, the game room offers endless possibilities to be used as an entertaining space or additional bedroom suite. It features its own private entrance to the pool level, a full bath, and a wet bar with Glassmaster wine refrigerator and Sub-Zero freezer. The chef's kitchen serves as the heart of the home, showcasing granite countertops, premium Dacor double ovens and cooktop, a Sub-Zero refrigerator, instant hot water, filtered drinking water, a walk-in pantry, and a generous center island with dining-height bar seating. The kitchen opens to the family room where expansive cantina doors create a seamless transition to the covered outdoor living area. From the elevated patio, enjoy breathtaking southwestern views and a backyard that is a true private oasis. The patio has generous space for al fresco dining and relaxing beneath new Moran Canvas shade screens and retractable awnings. The heated saltwater pool features a dramatic waterfall and exhilarating water slide. The fully equipped outdoor kitchen is complete with a gas grill, refrigerator, and bar seating. Mature landscaping, lush artificial turf, large storage shed, and an array of fruit trees complete this spectacular setting. Thoughtfully equipped for modern living, the home also features paid solar for both the residence and pool, along with smart-home controls for the water features, exterior lighting, HVAC system, whole-house fan, sprinklers, and garage doors. This exceptional Vista Grande estate is more than a home—it's a private resort where luxury, comfort, entertaining, and breathtaking views come together in one remarkable setting.

2171 Paseo Grande, El Cajon

$1,475,000
5 Beds 3 Baths PTP2604915 MLS Active Status
Welcome to this exceptional custom estate nestled in the highly sought-after Silverado Estates community. Situated on a private cul-de-sac, this impressive 5-bedroom, 3-bath residence offers approximately 3,671 square feet of thoughtfully designed living space on a beautifully landscaped quarter-acre lot. From the moment you enter, you'll appreciate the soaring ceilings, abundant natural light, spacious living areas, and timeless architectural details. The well-appointed floor plan is ideal for both everyday living and entertaining, featuring generous formal and informal gathering spaces, a chef's kitchen with ample cabinetry and workspace, and a seamless flow to the backyard oasis. Step outside to your own private retreat, complete with a sparkling pool and spa, mature landscaping, and multiple outdoor entertaining areas—perfect for hosting family and friends or simply relaxing while enjoying the tranquil surroundings. The spacious primary suite offers a peaceful escape with a luxurious en-suite bath and generous closet space. Additional bedrooms provide flexibility for guests, a home office, or multigenerational living. A three-car garage and ample storage add to the home's functionality. Conveniently located near top-rated schools, shopping, dining, golf, hiking trails, and easy freeway access, this remarkable property combines luxury, comfort, and an unbeatable location. Don't miss the opportunity to own one of Silverado Estates' finest homes.

1648 Corte De Las Piedras, El Cajon

$529,000
3 Beds 2 Baths PTP2604862 MLS Active Status
***PRICE IMPROVEMENT-Exceptional Value-Don't miss out***Move-In Ready Rancho San Diego Beauty! Welcome home to this beautifully updated 3-bedroom, 2-bath gem offering 1,274 sq.ft of comfortable living in the highly desirable Mirasol Community of Rancho San Diego. This light, bright, and meticulously maintained home showcases true pride of ownership with fresh interior paint, spacious living areas, and tasteful upgrades throughout. The remodeled kitchen is designed to impress, featuring rich custom wood cabinetry, gorgeous granite countertops, stainless steel appliances including the refrigerator, microwave, dishwasher, and electric range, abundant storage, and a convenient breakfast bar that opens to the living space. Relax in the inviting living room complete with soaring ceilings, a cozy gas fireplace, and an abundance of natural light. The spacious primary suite offers a large closet and an updated en-suite bathroom with an elegant tiled shower and upgraded vanity. Two additional generously sized bedrooms and a second beautifully remodeled full bathroom provide flexibility for family, guests, or a home office. Additional features include in-home laundry, hardwood and carpet flooring, recessed lighting, generous storage throughout, and a private balcony perfect for enjoying San Diego's beautiful weather. Residents enjoy resort-style amenities including a sparkling community pool and spa, EV charging stations, beautifully maintained grounds, and ample guest parking. Ideally located near award-winning schools, shopping, restaurants, parks, hiking trails, and with convenient access to Highway 94, this home offers the perfect blend of comfort, convenience, and lifestyle. Don't miss this exceptional opportunity to own one of the largest and best-appointed homes in the community. Move-in ready and ideally situated in one of Rancho San Diego's most desirable neighborhoods, this is a home you won't want to miss!

11507 Fury Lane Unit 24, El Cajon

$1,999,999
4 Beds 4 Baths PTP2604817 MLS Active Status
Luxury Dehesa Estate with Golf Course Views, Casita & Resort-Style Living. Tucked behind private gates in the scenic hills of Dehesa, this extraordinary estate offers luxury, privacy, and tranquility. Set on 1.26 acres with sweeping golf course views, this one of a kind property delivers a resort inspired lifestyle just minutes from everyday conveniences. Located only 7 minutes from Rancho San Diego’s shopping and dining, and moments from Sycuan Resort, golf course, and the new San Diego Football Club training facility, the location is both peaceful and connected. Spanning 3,302 square feet, the main residence features 3 bedrooms and 2 1/2 bathrooms, complemented by a detached 1 bed, 1 bath casita, ideal for guests, multigenerational living or a private office. Inside, warm hardwood flooring, inviting fireplaces, and curated finishes create an atmosphere of comfort and sophistication. The chef inspired kitchen showcases marble countertops, stainless steel appliances, and elegant custom cabinetry designed for both daily living and effortless entertaining. Custom wood doors throughout add timeless character, while the expansive primary suite offers a generous walk in closet and a private retreat like feel. Step outside to enjoy the beauty and serenity of the surrounding landscape. The expansive grounds provide endless possibilities, including ample space for a future pool, outdoor entertaining areas, or simply enjoying the stunning golf course backdrop. Additional highlights include RV parking with full hookups, EV charge, fully paid off solar and Starlink high-speed internet, combining modern convenience with the peace of country living. Rarely does a property offer this level of privacy, acreage, views, and versatility in such a desirable location. Experience the best of Dehesa living in a gated estate where luxury, space, and lifestyle come together seamlessly.

3369 Dehesa Road, El Cajon

$1,595,000
6 Beds 6 Baths OC26015879 MLS Active Status
Newly remodeled 6 Bedroom, 6 bath (4 full 2 half) Rancho San Diego home on expansive lot! Large study could even be a 7th bedroom! Open & bright floorplan includes inviting entry porch, vaulted ceiling with exposed wood beams, two cozy fireplaces, two full kitchens, large island, very high-end appliances, new fixtures, recessed lighting & ceiling fans. Palatial master suite with dual sinks, spa tub, giant triple-head shower & spacious walk-in closet. Immense 1.3 acre lot includes many separate private outdoor areas: mountaintop area with massive views and parking for dozens, large orchard with mature productive citrus trees, kids yard with trampoline and rope swings, multiple patios, balcony, massive pool, pool casita with half bath, lush landscaping, shade trees, large lawn & mountain views with lots of privacy! Coveted location across the street from a golf course on a street with a 1-acre lot minimum! One of the best deals in east county! 3 minutes to Target and Ralphs, ten minutes to downtown La Mesa and downtown El Cajon, 15 minutes to downtown San Diego, 22 minutes to the beach and airport. Rural enclave with quick access to 8, 94, and 125. Home is also wheelchair friendly and perfect for multiple generations with two full kitchens, two full laundry rooms, two ACs, two furnaces, separate thermostats, three master bedrooms, lots of parking. Very safe neighborhood but new hard-wired Amazon Ring security system installed that includes many LED spotlight cameras and no batteries to charge. Solar system is so good many months the electric bill is $0. House feels even bigger than the official 5070 sq feet due to the expansive outdoor areas integrated into living spaces plus the four-car climate controlled garage that is more for storage and projects because there is a large shingled lighted three-wall carport next to it for actual parking.

2846 Willow Glen Drive, El Cajon

Start Your Search

Based on information from California Regional Multiple Listing Service, Inc. as of . This information is for your personal, non-commercial use and may not be used for any purpose other than to identify prospective properties you may be interested in purchasing. Display of MLS data is usually deemed reliable but is NOT guaranteed accurate by the MLS. Buyers are responsible for verifying the accuracy of all information and should investigate the data themselves or retain appropriate professionals. Information from sources other than the Listing Agent may have been included in the MLS data. Unless otherwise specified in writing, Broker/Agent has not and will not verify any information obtained from other sources. The Broker/Agent providing the information contained herein may or may not have been the Listing and/or Selling Agent.