91364 Homes with Pool View

91364 Homes with Pool View

Welcome to the vibrant zip code of 91364, located in the beautiful state of California and nestled within Los Angeles County. This area offers a plethora of amenities and attractions for residents and visitors alike.

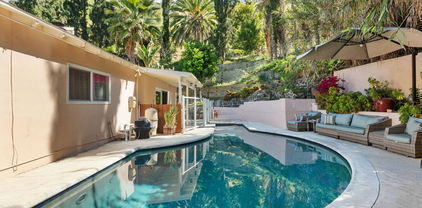
One notable feature of homes in this zip code is the stunning pool view they offer. Imagine waking up to the sight of crystal-clear waters glistening under the warm California sun, right from the comfort of your own home. Whether you're enjoying a refreshing dip in the pool or simply relaxing by its side, having a pool view adds a touch of luxury and tranquility to your everyday life.

Homes with pool views in the 91364 area range from cozy apartments to spacious single-family houses, catering to a variety of lifestyles and preferences. You can find properties with modern designs, expansive windows, and balconies or patios that provide unobstructed views of the pool area. Some homes even boast private pools, allowing you to enjoy the ultimate convenience and privacy.

Aside from the pool view, this zip code offers an array of amenities and attractions. Residents can explore the nearby scenic parks, indulge in shopping and dining experiences at the local boutiques and restaurants, or take advantage of the proximity to renowned schools and universities. The vibrant community and convenient location make 91364 an ideal place to call home.

Whether you're seeking a peaceful retreat or a lively neighborhood, homes with pool views in the 91364 zip code offer the perfect blend of comfort and style. Experience the best of California living and make your dream of owning a home with a pool view a reality in this sought-after area.

Newest 91364 Homes with Pool View

$3,685,000
5 Beds 6 Baths OC26154063 MLS Active Status
Completely rebuilt from the studs, this exceptional contemporary estate blends timeless architecture with impeccable craftsmanship on a private corner lot. Offering five bedrooms, five-and-a-half designer bathrooms, a dedicated home theater, and resort-inspired outdoor living, every inch of this residence has been thoughtfully curated to deliver an uncompromising luxury lifestyle. A striking modern façade sets the tone, while soaring ceilings and expansive open-concept living spaces are flooded with natural light through oversized, high-performance double-pane windows and walls of glass that seamlessly connect the interior to the backyard. Wide-plank select-grade engineered hardwood flooring, custom European-style white oak cabinetry, rich dark oak architectural accents, and carefully selected designer lighting create an atmosphere of warmth and sophistication. At the heart of the home, the chef’s kitchen is a true statement piece, featuring premium Thermador appliances, custom cabinetry, dramatic Macchia Vecchia natural stone countertops and full-height backsplash, and a stunning polished Onyx Black island designed for both everyday living and effortless entertaining. The adjoining dining and living areas flow seamlessly outdoors, embracing the best of California indoor-outdoor living. The luxurious primary suite serves as a private retreat with a spa-inspired bath showcasing exquisite imported marble, designer finishes, and premium Kohler fixtures, while every secondary bathroom is finished to the same exceptional standard. Designed for year-round entertaining, the resort-style backyard offers complete privacy with a heated sparkling pool, expansive lawn, covered cabana, outdoor kitchen, and multiple gathering spaces that create an unparalleled outdoor experience. Every detail—from the premium imported stone and custom millwork to the state-of-the-art windows and thoughtfully executed design—reflects an extraordinary level of quality rarely found in today’s market. This is a truly turnkey residence where modern elegance, exceptional craftsmanship, and effortless luxury come together in one remarkable home.

20703 Quedo Dr, Woodland Hills

$1,725,000
5 Beds 3 Baths SR26123181 MLS Active Status
Much like the hidden courtyards of European villas, authentic 100-year-old East Indian double doors open to reveal a private courtyard where sweeping Valley views, mature landscaping, and multiple gathering spaces create a memorable welcome. Set on a predominantly flat, just over one-quarter-acre South of the Boulevard lot, the home unfolds naturally from one living space to the next. Carefully positioned on the lot, the home enjoys exceptional privacy from the front, back, and sides, with no direct views of neighboring walls. Newer large windows and newer sliding glass doors welcome natural light throughout while keeping the gardens, pool, and surrounding landscape in view from room to room. The expansive family room is one of the home's signature spaces, featuring polished concrete floors, a dramatic floor-to-ceiling fireplace, and triple sliding glass doors opening directly to the backyard. The well-appointed kitchen offers double ovens, stainless steel appliances, a walk-in pantry, abundant workspace, designer lighting, and a sunny breakfast nook overlooking the pool. The adjoining dining area also opens to the backyard and barbecue patio, making outdoor entertaining a natural extension of the home. Designed with flexibility in mind, the floor plan includes five bedrooms, three bathrooms, and the rare advantage of two primary suites. The privately situated main-level suite opens to the private front courtyard through beautiful wood-framed French doors and features a spacious en suite bathroom with dual vanities, a makeup station, and a glass-enclosed shower. Upstairs, the second primary suite is complemented by two beautifully remodeled bathrooms featuring a backlit Bluetooth smart mirror, frameless glass shower with European faucets, Toto Washlet bidet, dual vanities, and a striking soaking tub accented by illuminated niches. Additional bedrooms enjoy peaceful views of the surrounding trees and Valley. Privacy continues throughout the backyard, where mature landscaping, avocado and orange trees surround the pool. Multiple patios, gardens, artificial turf, a fire pit, a clawfoot bathtub, and a dedicated cold plunge create inviting spaces to relax and entertain. Additional improvements include newer large windows and sliding glass doors, copper plumbing, a newer HVAC system, two brand new bathrooms, a two-door, three-car garage, and excellent potential for future expansion, adding even more versatility to a home already designed with flexibility in mind

4709 Dunman Avenue, Woodland Hills

$3,250,000
4 Beds 6 Baths SR26139247 MLS Active Status
This newly built architectural residence was thoughtfully designed around its setting, with clean midcentury modern lines and walls of glass that dissolve the boundary between indoors and out. Nearly every room opens directly to the outdoors, allowing natural light, fresh air, and panoramic views to become part of everyday living. Thoughtfully designed for modern California living, the residence also incorporates fire-conscious construction, including smooth stucco, heavy tempered glass, and drought-tolerant xeriscape landscaping, offering a thoughtful balance of architectural beauty, durability, and sustainability. At the heart of the home is a stunning chef's kitchen featuring an oversized island, sleek Arclinea cabinetry, marble countertops, and a full suite of Wolf and Sub-Zero appliances, including a paneled wine refrigerator and built-in espresso and coffee system, all positioned to capture breathtaking views over the Woodland Hills Country Club and the city lights beyond. The primary suite occupies the lower level and is a true architectural showpiece, defined by disappearing corner glass that opens directly to expansive backyard decks, framing spectacular panoramic views. The spa-inspired primary bath features a freestanding soaking tub, an oversized walk-in rain shower, natural stone finishes, dual vanities, and a picture window that brings the outdoors directly into the space. Designed for exceptional indoor-outdoor living, the backyard serves as a private retreat with a sprawling entertaining deck, infinity-edge pool, outdoor shower, dedicated pool bath, and multiple lounge areas, all overlooking sweeping canyon and city views. Each guest suite is generously proportioned with direct outdoor access and its own en-suite bath appointed with terrazzo-style flooring and handcrafted tile showers. A flexible bonus room surrounded by two walls of glass opens to a private patio, offering the perfect space for a gym, creative studio, or executive home office. Additional highlights include a generously sized, beautifully finished garage, ample off-street parking, and thoughtfully selected exterior materials that blend timeless architecture with enhanced durability and environmental consciousness.

4671 Bedel Street, Woodland Hills

$2,299,999
5 Beds 5 Baths 26844995 MLS Active Status
Nestled south of the boulevard on the boarder of Woodland Hills and Tarzana, 19717 Wells Dr presents a rare opportunity on a sprawling, flat half-acre corner lot. First time on the market in over 30 years, this single-story property is perfect for an end user looking to personalize with light updates or a developer seeking a premier lot in a coveted location. Inside, a thoughtfully designed floor plan offers multiple living and entertaining spaces. The entry opens to a formal living room with a fireplace and nearby powder room, flowing into the formal dining room. The dining area connects to the kitchen, complete with an eat-in area and built-in cabinetry for everyday functionality. Just beyond, an oversized family room sits at the heart of the home, featuring a built-in bar, sunroom, and additional lounge area with a built-in entertainment center, all enhanced by natural light and generous space for gathering and entertaining. Past the family room is a fully permitted addition that forms its own private wing. Filled with natural light, this versatile, open space currently functions as a complete office suite, including two additional rooms used as a break room and conference room. At the back of this wing is an additional oversized bedroom with an en-suite bathroom and sliding glass doors providing direct outdoor access, making it ideal for guests, extended family, or a live-work setup. On the opposite side of the home are the main sleeping quarters, featuring 3 secondary bedrooms, a full hallway bathroom, and the spacious primary suite with its own en-suite bathroom. Outside, the backyard offers endless possibilities and exceptional amenities. Highlights include a detached pool house with a full bathroom and bar, pool and spa, full outdoor kitchen, half basketball court, putting green, and expansive flat lawn space - perfect for entertaining, recreation, or future expansion. With its rare half-acre flat lot, single-story layout, corner positioning, and flexible living spaces, this property presents a unique opportunity to create a dream estate.

19717 Wells Drive, Los Angeles

$1,399,000
4 Beds 3 Baths SB26115571 MLS Active Status
Beautiful fully remodeled home located just south of Ventura Boulevard in one of the most desirable neighborhoods. This four-bedroom, three bath multi-level home with a pool on the hillside is truly one-of-a-kind. It has been thoughtfully upgraded with high-end finishes and designed to create an organic luxury feel complimented by natural light pouring in every room. The primary suite offers a fully remodeled bathroom with stunning handmade Zellige tile, a large walk-in closet and a private balcony to enjoy sunset views over the hills. The brand new kitchen is absolutely gorgeous and overlooks the terraces and backyard oasis. Three additional spacious bedrooms located on different levels offer privacy and flexibility and there is an additional nook space ideal for a home office. Each bathroom has been fully re-imagined with top-of-the-line tile and design. This home is equipped with brand new recessed hue smart lighting, smart home technology features and also a level two charger conveniently located in the two car garage. The home comes with paid off solar and the electrical panel, plumbing and landscaping have been upgraded making this home truly turn-key. The tranquil backyard offers privacy to relax and enjoy your pool and spa and is also great for entertaining. This lovely home is conveniently located near top-tier shopping, dining, and entertainment. Contact today to schedule a private showing.

5215 Baza, Woodland Hills

$1,550,000
4 Beds 3 Baths SR26073596 MLS Active Status
Expanded & Remodeled to Perfection! This impeccably redesigned, fully permitted with CofO issued, single-story home, located south of the Boulevard in prime Woodland Hills, offers the perfect blend of luxury, style, and functionality. Situated on a lush, private lot in a coveted neighborhood with award-winning schools, the property has undergone a complete transformation, including a 1,000 sq ft expansion, now offering over 2,000 sq ft of thoughtfully designed living space. The open-concept layout flows seamlessly from the expansive family room to the dining area and into the custom designer kitchen that features custom cabinetry, quartz countertops, a large center island, and premium stainless-steel appliances, including a 36” gas range and built-in side-by-side refrigerator with water filtration. The primary suite is a true retreat with a spa-inspired bathroom that includes dual vanities and an oversized walk-in shower. Two additional designer bathrooms with stone finishes and unique details. Venetian plaster accent walls in the living room and powder room for a luxurious touch. Fully reconfigured layout with three engineered beams for structural support. New drywall, full insulation, and a complete upgrade of electrical, plumbing, and HVAC systems, all Title 24 compliant. Backyard & Additional Features: Large private backyard featuring a new in-ground swimming pool with state-of-the-art equipment, a spacious wood deck and patio, and ample room for relaxing or entertaining. New cement walkways and synthetic grass for a lush, low-maintenance yard, along with a storm drainage system designed to route water to the exterior street. New bedroom addition at the rear of the home with direct access to the backyard. Fresh front yard landscaping with new lawn, plants, and sprinkler system, plus a new front porch addition with stylish curb appeal. Additional Upgrades: New 30-year composition shingle roof professionally installed. Smooth stucco finish with new double-pane energy-efficient windows and doors. New wide driveway with stone siding accents and a separate walkway to the entrance. All work was fully permitted and completed by licensed contractors and designers. This home feels like new construction. Every system, feature, and surface has been meticulously upgraded with permits and professional care. Located near shopping, dining, and entertainment, this turn-key home offers peace of mind and exceptional quality.

22120 Costanso Street, Woodland Hills

$1,525,000
3 Beds 3 Baths SR26059448 MLS Active Status
Experience the perfect blend of style and comfort in this beautifully reimagined mid-century modern single-story pool home, ideally situated south of the boulevard in a beautiful sought-after Woodland Hills neighborhood. Originally renovated about three years ago (2023) with high-end finishes and thoughtful design, the home has been lovingly maintained to preserve its like-new feel. Step through a lush, private courtyard into a light-filled living space with soaring beam ceilings and courtyard views. The open-concept great room features European engineered wood floors, an updated fireplace, and a dining area ideal for gatherings. The chef’s kitchen boasts Viking stainless steel appliances, a generous center island with seating, custom flat-panel cabinetry, quartz counters, and a full-height tile backsplash. Designed for seamless indoor/outdoor living, this 3-bedroom, 2.5-bath home offers a family room that flows to the pool, firepit, and patio, plus a separate grassy yard. The primary suite includes a custom walk-in closet, spa-like en-suite bath, and direct patio access with serene views. A secondary bedroom also opens to the garden. Extensive upgrades from the renovation done in 2023 include designer fixtures, new windows, roof, HVAC, tankless water heater, updated plumbing/electrical, refreshed pool with new coping, plaster, tile, LED lighting, and more. Close to Ventura Blvd’s dining and shopping, The Village, Westfield Topanga, Calabasas Commons, award-winning schools, beaches, and the 101 Freeway—this home offers a private retreat with unbeatable convenience.

4941 Rigoletto Street, Woodland Hills

Start Your Search

Based on information from California Regional Multiple Listing Service, Inc. as of . This information is for your personal, non-commercial use and may not be used for any purpose other than to identify prospective properties you may be interested in purchasing. Display of MLS data is usually deemed reliable but is NOT guaranteed accurate by the MLS. Buyers are responsible for verifying the accuracy of all information and should investigate the data themselves or retain appropriate professionals. Information from sources other than the Listing Agent may have been included in the MLS data. Unless otherwise specified in writing, Broker/Agent has not and will not verify any information obtained from other sources. The Broker/Agent providing the information contained herein may or may not have been the Listing and/or Selling Agent.