La Canada Flintridge (634) Homes with One Level Stories

La Canada Flintridge (634) Homes with One Level Stories

Welcome to La Cañada Flintridge, a picturesque community nestled in the heart of Los Angeles County, California. Known for its stunning views of the San Gabriel Mountains, this charming city offers a perfect blend of suburban tranquility and urban convenience. With its lush landscapes, excellent schools, and vibrant local culture, La Cañada Flintridge is an ideal place for families, professionals, and retirees alike.

One of the standout features of this enchanting region is its array of one-level homes. These single-story residences provide not only ease of access but also a cozy and inviting atmosphere. Whether you're a first-time homebuyer or looking to downsize, a one-level home in La Cañada Flintridge offers the perfect solution for comfortable living. Imagine enjoying your morning coffee in a sun-drenched kitchen, or hosting family gatherings in a spacious living room that flows seamlessly to the outdoor patio.

The architectural styles of these homes vary, showcasing everything from mid-century modern designs to charming ranch-style houses. Many properties boast beautifully landscaped yards, providing a serene outdoor space for relaxation and entertainment. With a strong sense of community and friendly neighbors, you'll find that La Cañada Flintridge is not just a place to live, but a place to thrive.

Explore the local parks, hiking trails, and boutique shops that make this region so special. With easy access to the greater Los Angeles area, you can enjoy the best of both worlds—peaceful suburban living with the excitement of the city just a short drive away. Discover your dream one-level home in La Cañada Flintridge today, and embrace a lifestyle that celebrates comfort, community, and natural beauty.

Newest La Canada Flintridge (634) Homes with One Level Stories

$3,499,000
4 Beds 4 Baths P1-27688 MLS Active Status
Located within the coveted Sagebrush enclave of La Canada Flintridge, this reimagined corner-lot residence showcases a meticulous level of craftsmanship, elevated design & luxury-grade finishes throughout, offering a rare opportunity to complete a near-finished architectural statement home. A circular drive & covered front porch with a wood-inlaid ceiling, recessed lighting & integrated in-ceiling speakers set a refined tone. The custom Dutch-style entry door opens to a grand interior defined by wide-plank hardwood flooring, soaring ceilings & an expansive open-concept layout. At the center of the home, the chef's kitchen is a true showpiece. Outfitted with rare Taj Mahal quartzite countertops, the space is complemented by white oak cabinetry. A full Thermador professional suite anchors the kitchen, featuring a 6-burner range, built-in refrigerator & freezer, delivering restaurant-caliber performance. Designer plumbing fixtures elevate the aesthetic, while a custom tiled backsplash & Wi-Fi-enabled range hood add both style & innovation. The oversized island offers prep space & bar seating. The adjoining living space is equally impressive with a wood-beam ceiling, recessed lighting & oversized glass-panel sliders that disappear into the wall, creating a seamless indoor-outdoor experience. A built-in media wall, pre-plumbed for a future fireplace, adds flexibility to customize the space. The bedroom wing features 3 ensuite bedrooms. The primary suite is a true retreat, with vaulted ceilings, abundant natural light & a spa-inspired bathroom. A custom-designed shower & soaking tub enclosure serves as a striking focal point, complemented by dual vanities with stone countertops & premium fixtures throughout. Secondary suites offer stone surfaces & elegant finishes. A 4th bedroom, currently configured as an office, features a custom Taj Mahal quartzite desk & direct garage access. The laundry room includes a large stainless steel sink & imported Italian tile flooring. This home is further enhanced by an extensive list of infrastructure & system upgrades, including 3-zone HVAC, a Sonos audio system & all-new plumbing & electrical. Outdoors, the property offers a blank canvas with approved plans for a multi-level resort-style backyard, including a pool & spa, presenting a unique opportunity to create a personalized outdoor sanctuary. This residence represents a rare chance to complete a nearly finished luxury home in one of La Canada's most desirable communities.

2137 Lyans Drive, La Canada Flintridge
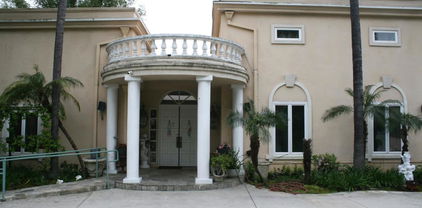
$5,950,000
3 Beds 5 Baths 26847099 MLS Active Status
Located in the highly sought-after community of La Canada Flintridge, this exceptional modern estate offers a rare opportunity for a one of a kind property. Set on a serene, private lot, measuring nearly one acre, the home is surrounded by majestic old-growth oak trees and showcases sweeping, unobstructed views that stretch for miles creating a peaceful retreat just minutes from the city. Completed in 2019, the residence was thoughtfully designed and meticulously built with a focus on both luxury and sustainability. Every detail has been carefully considered, from the clean architectural lines to the high-end finishes throughout. Eco-conscious features include an extensive solar panel system and beautifully landscaped grounds with drought-tolerant native plants, offering both efficiency and harmony with the natural environment. The main house spans 3,141 square feet and features 3 spacious bedrooms and 4 well-appointed bathrooms. The open-concept layout is ideal for comfortable living and entertaining, with abundant natural light and seamless indoor-outdoor flow. In addition to the main residence, the property includes a stunning detached guest house. This studio-style space boasts vaulted ceilings and dramatic treetop views, making it perfect for visitors, a private workspace, or creative retreat. This unique property combines modern design, natural beauty, and sustainability.

3860 Madison Road, La Canada Flintridge

$5,480,000
4 Beds 6 Baths P1-27482 MLS Active Status
This Amazing Storybook Estate is ready for your happy beginnings in La Canada Flintridge! This magical home is located on a picture perfect quiet & private cul-de-sac with easy exit access to main street conveniently close to local restaurants, shops, hiking trails, horse trails and all the area has to offer. Outstanding public schools! Award winning La Canada School District. This spacious friendly home invites family and friends to stay and bask in the sun filled room just a bit longer. Throughout this updated estate home, you will find well planned custom renovations and expensive upgrades. Many celebrations, events, b'day parties, BBQ parties & more were hosted in this truly one-of-a-kind property. Picturesque windows & recessed lighting stream a generous amount of light into home. The updated kitchen features Thermador, Bosch, Sub Zero, large lighted pantry, and many other items/details. This kitchen is upscale & will take center stage as you entertain and host. Vast sliding door from home to covered patio and huge backyard ensures you will enjoy the landscape of colorful native flowers, trees, lush green gardens, herb gardens, easy access to stables & horse trail. Pizza Oven, Built in BBQ. Enjoy swimming in your Salt Water Pool and resting in jacuzzi as you watch the beautiful waterfall & surroundings. Pool Bathroom. Basket Ball Court. Amazing bedrooms, bathrooms, & one bedroom enjoys a built-in Sauna. Theatre Media Room for those great movies you enjoy, also a cool wine closet for your collection & more. Media Room can also be used as 5th bedroom (stair access has Acorn Stair Lift to/from Media Room) Formal Dining, Bounce Den with wet bar & wine bottle area. Fireplace in L/R, Main Bedroom, and Den. Attached two car garage + one car detached garage. Views surrounding home of lush gardens surrounding home, & resort style backyard with many amenities providing comfort, enjoyment, pleasure & convenience. They say a photo is worth a thousand words...so please look at the home/property photos to see the items not listed here.

525 Berkshire Avenue, La Canada Flintridge

$3,390,000
4 Beds 3 Baths 26840959 MLS Active Status
Welcome to this beautifully remodeled home located in one of the most desirable neighborhoods of La Canada Flintridge, offering an exceptional blend of modern upgrades, comfortable living, and access to the highly acclaimed La Canada Unified School District. Only few blocks away from the Palm crest elementary school. This stunning 4-bedroom, 3-bathroom residence has been thoughtfully renovated throughout and is truly move-in ready. The home welcomes you with a bright and elegant interior featuring newly upgraded flooring, fresh interior paint, and a spacious open layout designed for both everyday living and effortless entertaining. The fully remodeled chef's kitchen serves as the centerpiece of the home, showcasing stylish cabinetry, beautiful countertops, and a full suite of brand-new high-end ''Miele" appliances that perfectly combine modern design with everyday functionality. Each of the three bathrooms has been tastefully upgraded with contemporary finishes and fixtures, creating a clean and sophisticated feel throughout the home. Beyond the beautiful cosmetic upgrades, the property also features updated electrical and HVAC systems, EV Charger at the extra parking space. Offering modern reliability and long-term peace of mind. Step outside to your private backyard oasis, where a swimming pool provides the perfect setting for relaxing weekends, outdoor entertaining, and enjoying Southern California's year-round sunshine. Situated in a peaceful residential setting while still being conveniently close to local shops, dining, parks, and major freeways, this home offers the perfect balance of privacy and accessibility. With its extensive remodeling, move-in ready condition, pool, spacious layout, and location within the top-rated La Canada schools, this home presents a rare opportunity to own a beautifully upgraded property in one of Southern California's most sought-after​​‌​​​​‌​​‌‌​​‌​​​‌‌​​​​​‌​​​‌‌​​​‌‌‌​​​ communities.

1908 Lyans Drive, La Canada Flintridge

Start Your Search

Based on information from California Regional Multiple Listing Service, Inc. as of . This information is for your personal, non-commercial use and may not be used for any purpose other than to identify prospective properties you may be interested in purchasing. Display of MLS data is usually deemed reliable but is NOT guaranteed accurate by the MLS. Buyers are responsible for verifying the accuracy of all information and should investigate the data themselves or retain appropriate professionals. Information from sources other than the Listing Agent may have been included in the MLS data. Unless otherwise specified in writing, Broker/Agent has not and will not verify any information obtained from other sources. The Broker/Agent providing the information contained herein may or may not have been the Listing and/or Selling Agent.