Bel Air - Holmby Hills (C04) Homes with Water View

Bel Air - Holmby Hills (C04) Homes with Water View

Welcome to Bel Air - Holmby Hills, one of Los Angeles' most prestigious and sought-after neighborhoods. Nestled in the heart of the Westside, this enchanting enclave is renowned for its stunning landscapes, luxurious estates, and a lifestyle that epitomizes the Southern California dream. With its rolling hills and lush greenery, Bel Air - Holmby Hills offers residents a serene escape from the bustling city while still being just a stone's throw away from the vibrant heart of Los Angeles.

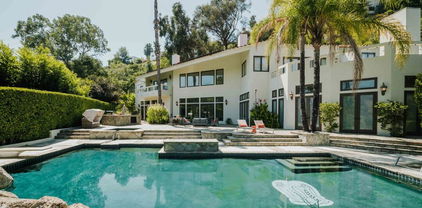
One of the most captivating features of this area is the availability of homes with breathtaking water views. Imagine waking up each morning to the gentle shimmer of sunlight dancing on the water, with panoramic vistas that stretch across the horizon. Many of the exquisite properties here boast expansive terraces and infinity pools, allowing you to soak in the beauty of the surrounding landscape and enjoy the tranquil ambiance that comes with living near water.

In addition to its natural beauty, Bel Air - Holmby Hills is home to a rich tapestry of culture, with world-class dining, shopping, and entertainment options just a short drive away. The neighborhood is also known for its prestigious schools and proximity to renowned cultural institutions, making it an ideal place for families and individuals alike.

Whether you are searching for a sprawling estate or a contemporary masterpiece, Bel Air - Holmby Hills offers an unparalleled lifestyle defined by elegance, luxury, and the soothing presence of water views. Embrace the opportunity to call this extraordinary community your home, where every day feels like a vacation.

Newest Bel Air - Holmby Hills (C04) Homes with Water View

$7,985,000
5 Beds 5 Baths 26839169 MLS Active Status
Located at the top of Stone Canyon Road, just minutes from the Hotel Bel-Air, this beautifully designed Mid-Century Modern home offers stunning views of the Stone Canyon Reservoir. Designed by renowned NYC designer Sara Story, the interiors combine modern elegance with timeless sophistication, creating a space that is both stylish and cozy. A formal art-gallery entrance leads to a bright, open floor plan with floor-to-ceiling Fleetwood doors, seamlessly connecting the indoor living spaces to a zero-edge pool and expansive glass-edged deck. The living and great rooms flow effortlessly outside, maximizing the home's indoor-outdoor lifestyle. A fire pit on the deck offers a relaxing space to take in the views, while the outdoor BBQ area is perfect for entertaining. The formal dining room features city lights views alongside an impressive glass wine room, while a first-floor screening room delivers a state-of-the-art home theater experience. A private office offers a serene workspace. The chef's kitchen is equipped with Viking appliances, Walker Zanger exotic marble countertops and backsplash, and a barbecue bar for outdoor cooking. The primary suite boasts stunning blue water views and a luxurious bath finished in Sea Pearl Quartzite. Upstairs, three additional bedrooms offer flexibility - one is perfectly suited for use as a gym or wellness space - while a first-floor guest suite ensures privacy and comfort for visitors. Arlo, Nest, and Sonos systems are integrated throughout, enhancing both convenience and functionality. A true Bel-Air retreat, this home offers breathtaking views, seamless indoor-outdoor living, and exceptional design.

1769 Stone Canyon Road, Los Angeles

$15,900,000
7 Beds 10 Baths 26668251 MLS Active Status
New Price, Motivated Seller. Set behind private gates in the prestigious hills of Bel Air, this striking architectural estate delivers an extraordinary level of privacy, security, and presence offering a true sanctuary above the city. A secluded circular driveway accommodates up to seven vehicles, complemented by a spacious three-car garage, setting the tone for a residence defined by both discretion and effortless luxury. A dramatic arrival opens to luminous interiors where soaring ceilings and expansive walls of glass create a seamless, open-concept design tailored for modern living and grand-scale entertaining. Natural light floods the home through skylights and floor-to-ceiling windows, framing sweeping panoramic views of the city skyline, surrounding hills, and the Pacific Ocean. The main living spaces unfold with ease, centered around a stunning double-sided fireplace and living space that is enhanced by retractable glass walls that dissolve the boundary between indoors and out. A sleek bar anchors the living area, elevating the space into an entertainer's showpiece. A refined palette of cool stone and metallic finishes is perfectly balanced by the warmth of French white oak floors. Statement walls clad in Absolute Black Granite add depth and sophistication throughout. The chef's kitchen is both a visual centerpiece and a functional masterpiece, featuring an oversized island, bespoke cabinetry, natural stone surfaces, and appliances all positioned to capture the home's breathtaking views and embodying the ultimate California indoor-outdoor lifestyle. The residence offers seven bedrooms and ten bathrooms, along with a private home theater, a 300-bottle wine cellar, and thoughtfully integrated bar spaces. Each room is curated to reflect a harmonious blend of comfort, scale, and architectural significance. A private elevator services all levels. Designed for unforgettable entertaining, the backyard rivals a luxury resort. An expansive outdoor living area with an kitchen flows effortlessly to a sophisticated bar setting near the spa perfect for hosting under the stars. The negative-edge infinity pool, sun deck, and spa overlook unobstructed vistas that stretch from the Los Angeles cityscape to the Pacific Ocean, creating a truly breathtaking backdrop. Just minutes from Beverly Hills, Westwood Village, and Brentwood, this exceptional offering represents a rare opportunity to own a statement residence that seamlessly blends bold design, ultimate privacy, and world-class views in one of Los Angeles' most coveted enclaves.

1740 Bel Air Road, Los Angeles

$9,995,000
6 Beds 7 Baths 26635711 MLS Active Status
Framed in lush, mature greenery, this recently built organic-modern architectural sits privately and comfortably on one of the most desired view streets in Bel-Air. Past the gated entry and manicured gardens, an open-flow cooking, dining, and living space is flanked with Italian cabinetry and porcelain floors. A full chef's kitchen with Miele and Thermador appliances overlooks the exterior, with unimpeded access to the rear yard through floor-to-ceiling automatic sliders. From the zero-edge pool deck, beautifully composed views of the Stone Canyon reservoir serve as the backdrop for a serene, private, and spacious outdoor living experience. A fully accommodated pool house, outdoor kitchen, and fire-pit tastefully complete a year-round alfresco lifestyle. Inside, a choice of oak-finished elevator or wood-clad staircase connects all levels of the property. An entertainer's vision comes to light in the level below, adorned with a home cinema, refrigerated walk-in cellar, bar, and direct access to the backyard. The fully adorned primary bedroom with dual walk-in closets and unobstructed views sits upstairs, along with two additional en-suite bedrooms with private patios. Through a fully covered outdoor entertainment space, the rooftop deck enjoys 360 degree views of the reservoir, downtown Los Angeles, and the Pacific. Experience a nearly 7,000 square foot retreat in the hills of Bel-Air, confidently accommodating to even the most discerning buyers. Located in the Roscomare Road Elementary school district. Rated 10/10 by GreatSchools.

1632 Stradella Road, Los Angeles

Start Your Search

Based on information from California Regional Multiple Listing Service, Inc. as of . This information is for your personal, non-commercial use and may not be used for any purpose other than to identify prospective properties you may be interested in purchasing. Display of MLS data is usually deemed reliable but is NOT guaranteed accurate by the MLS. Buyers are responsible for verifying the accuracy of all information and should investigate the data themselves or retain appropriate professionals. Information from sources other than the Listing Agent may have been included in the MLS data. Unless otherwise specified in writing, Broker/Agent has not and will not verify any information obtained from other sources. The Broker/Agent providing the information contained herein may or may not have been the Listing and/or Selling Agent.