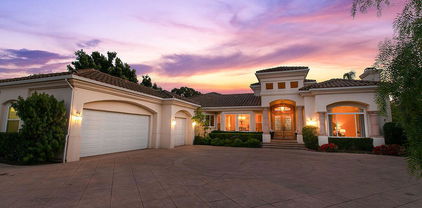
Camarillo Homes with Valley View

Camarillo Homes with Valley View

Welcome to Camarillo, California – a hidden gem nestled in the heart of Ventura County. Known for its picturesque landscapes, friendly community, and vibrant lifestyle, Camarillo offers a perfect blend of suburban charm and modern conveniences. With its mild Mediterranean climate, residents enjoy year-round sunshine and an abundance of outdoor activities, making it an ideal place to call home.

One of the standout features of Camarillo is its breathtaking Valley View homes. Imagine waking up each morning to stunning vistas of rolling hills and lush valleys, all from the comfort of your own living room. These homes not only provide spectacular views but also an unparalleled sense of tranquility that comes with living in such a scenic environment. Whether you’re sipping your morning coffee on the patio or hosting friends for a sunset barbecue, the views will leave you and your guests in awe.

Camarillo is also home to a thriving community with a rich history, excellent schools, and a variety of shopping and dining options. The Camarillo Premium Outlets offer a shopper's paradise, while local parks and recreational facilities provide ample opportunities for family fun and outdoor adventures. With easy access to the 101 freeway, you are just a short drive away from the beautiful beaches of Ventura and Oxnard, as well as the vibrant culture of Los Angeles.

Experience the allure of Valley View homes in Camarillo, where breathtaking scenery and a welcoming community await you. Discover your dream home in this idyllic California city today!

Newest Camarillo Homes with Valley View

$6,500,000
5 Beds 6 Baths SR26187108 MLS Active Status
Set behind gates on one full acre of professionally designed grounds, this 2025 custom-built estate offers a rare combination of single-story living, architectural significance, and sweeping panoramic views. Situated among some of the area's most significant luxury residences, it stands apart through its bespoke design, exceptional craftsmanship, and curated finishes. A dramatic foyer showcases white Turkish limestone floors, hand-applied Venetian plaster, and a sculptural designer chandelier. Beyond, soaring ceilings and walls of glass with seamless indoor-outdoor flow define the main living spaces. The great room is anchored by a limestone fireplace and disappearing doors that fully open to the surrounding landscape. Designed for both intimate living and grand entertaining, the turret-style living room is framed by dramatic windows and anchored by a quartzite fireplace. The formal dining room features custom built-ins and designer lighting, while the chef's kitchen offers knotty alder cabinetry, dual navy-stained islands, quartzite countertops, premium appliances, a circular breakfast nook, prep kitchen, Butler's Pantry, and walk-in pantry. The wine room features illuminated gemstone walls, custom knotty alder racking, and a temperature-controlled refrigerator. A gallery hallway leads to a dramatic powder room, tiered theater with full bar and oversized screen, and an executive study with quartzite fireplace and French doors opening to a private patio. Three secondary suites each offer custom finishes and private baths, including one currently configured as a fitness studio overlooking the pool and mountain views. Privately situated, the primary suite features a fireplace, disappearing glass doors to the grounds, dual walk-in closets, and a spa-inspired bath with sculptural soaking tub, quartzite vanities, and an oversized illuminated quartzite steam shower. Outside, a covered pavilion with wood-paneled ceiling, stone fireplace, and outdoor kitchen overlooks the beach-entry pool with waterfalls, fire features, spa, fountains, and designer hardscape. A gated motor court with permeable pavers leads to the oversized three-car garage. A detached casita offers complete privacy with limestone floors, full kitchen, bedroom suite, designer bath, and covered patio. A remarkable expression of contemporary luxury, blending timeless craftsmanship, architectural elegance, and resort-inspired living into one extraordinary single-story estate.

277 Crestview Avenue, Camarillo

$2,875,000
V1-38239 MLS Active Status
Welcome to Rosita Ranch, a quality piece of farmland located along Gerry Road in the highly desirable Santa Rosa Valley. Encompassing approximately 38.61 acres within a single Assessor Parcel, the property offers an attractive combination of productive agricultural land, excellent solar exposure, water availability, and convenient road frontage.Previously planted to avocados and lemons, the gently south-facing terrain captures abundant sunlight and, together with favorable agricultural soils, provides an excellent location for a variety of crops.Planted to strawberries more recently, the property has been disced and prepared for a new agricultural tenant or owner following the expiration of the previous strawberry lease. The prior lease rate was $3,500 per acre per year, providing a useful indication of the property's agricultural income potential and falling within the range of current market rates.Two wind machines are in place to provide frost protection, supporting year-round agricultural operations. Agricultural water is supplied by a shared well located within the Arroyo Santa Rosa Valley Groundwater Basin. Currently not adjudicated with basin levels reported as 'stable'.With this prime location, there is an excellent homesite potential, however, current Improvements are limited, allowing the property to remain focused on its agricultural use. A small fenced yard is located along the northern boundary and a few avocados trees are planted around what appears to be a small garden area.With its desirable Santa Rosa Valley location, productive farmland, favorable orientation, agricultural water supply, and Gerry Road frontage, Rosita Ranch represents a compelling opportunity to acquire a quality agricultural property for continued farming operations.

3001 Gerry Road, Camarillo

$7,195,000
8 Beds 7 Baths 26840207 MLS Active Status
Rocking Horse Ranch - A once-in-a-generation property where luxury living meets storybook country life on 20.93 private acres in the heart of Santa Rosa Valley. Priced at $7.195 million--and unlike anything else on the market. Tucked inside a gated access equestrian enclave, this French Country-inspired estate feels like its own world. Imagine sunrise rides on bridle paths, afternoons by the pool, and nights under the stars with friends and music. Horse lovers saddle up for the regulation size riding arena with lights (a rarity in the Santa Rosa Valley), 6-stall barn w/ turnouts and mini kitchen/bath, and tack lounge. Other equestrian amenities include a viewing stand, hot walker, wash racks, and shaded pony ring. There is convenient horse trailer and RV access with electrical sources nearby. Did we mention the luxury chicken condo coop? Beyond the equestrian area, the property feels like a private park. Lush gardens curated by Wendy Harper (of Gardens of the World) feature flat walking paths and view-inspired gathering areas that surround the residence. Cultivate in your green house, rose garden, and avocado and citrus orchard. Wander over to the putting green that transforms into an outdoor movie viewing lawn or to the dreamy country path that leads to an expansive flat pasture/meadow perfect for weddings, parties, or just chasing sunsets. Inside the 6,731 sq ft main residence, you'll find high ceilings throughout, a spacious chef's dream kitchen with two islands, formal dining room, a warm office/library, music room, sun room, and inviting family spaces that spill right onto the outdoors. A guest/au pair suite with private entrance completes the first level. The second-level primary suite is its own retreat with a fireplace, wide covered balcony, mini kitchen, and expansive bath and closet area. Five more suites upstairs mean everyone has space to unwind. A third level loft/media room offers a great place to relax and enjoy sports or a movie. Smart home tech, heated floors, 4 fireplaces, and a 4-car garage are also featured. And for the creative souls - this one's for you: a separate 1200 sq ft two-story guest house/music/creative studio that overlooks the outdoor entertainment areas. When the sun goes down? Step out to the resort-style pool and spa with shimmering water walls, fire features, and three covered lounges. The outdoor living room with full kitchen, bar, fireplace, and TV takes entertaining to the next-level. This rare offering brings together storied country living and artistic inspiration in perfect harmony. Conveniently located in the community of Lexington Hills, just minutes from shopping, restaurants, the award-winning Santa Rosa Technology Magnet School, golf courses, hiking and biking trails, North Ranch/Westlake Village and so much more. Reduced $500,000 and truly the best equestrian luxury property available under $7.2 million. Rocking Horse Ranch: A place to thrive, create, ride, celebrate and breathe. Welcome to your next chapter.

13418 Nightsky Drive, Camarillo

$2,375,000
7 Beds 7 Baths V1-36565 MLS Active Status
Extraordinary single-level estate in prestigious Las Posas Estates, capturing breathtaking panoramic views while seamlessly blending iconic mid-century design, distinctive Western-inspired character, and exceptional versatility.The thoughtfully designed floor plan offers a spacious main residence featuring 4 bedrooms, 3 bathrooms, and expansive living areas thoughtfully designed for both comfort and grand-scale entertaining. The separate Private Guest Quarters/ ADU includes 3 bedrooms, 2 bathrooms, a full kitchen, and separate living space--ideal for multigenerational living, extended stays, or as a seamless extension of the main residence. Altogether, the estate offers an impressive 7 bedrooms, 5 bathrooms, and over 5,000 square feet of versatile living space on a nearly 2 acre lot -- providing exceptional flexibility for a variety of lifestyles.Architectural highlights include a dramatic curved stone-walled foyer, soaring vaulted ceilings with wood details, terracotta-look matte porcelain tile, custom built-ins, and expansive picturesque windows that highlight the Topa Topa Mountains while filling the home with natural light. The chef's kitchen showcases stunning Amazon Rainforest granite, custom cabinetry, two Sub-Zero units (refrigerator and separate freezer), double ovens, and a spacious butler's pantry, all opening to an oversized family room with rich hardwood flooring and elegant coffered ceilings.The private grounds offer endless possibilities with circular driveway, RV parking, a tennis court and abundant space for a resort-style recreational amenities. Relax, entertain, and enjoy spectacular sunsets from this extraordinary setting.Additional amenities include Magic Windows(r) with invisible retractable screens, three zoned heating and air conditioning systems, and solar panels for year-round comfort and energy efficiency.Rarely does a property of this caliber become available--an extraordinary opportunity to make this incredible property your own.

569 Valley Vista Drive, Camarillo

$2,900,000
5 Beds 6 Baths SR26071382 MLS Active Status
Resort-Style Mediterranean Ranch Living in the Heart of Camarillo. Experience the ease of California luxury in this beautifully appointed Mediterranean estate, where timeless architecture and relaxed indoor-outdoor living come together in a private, resort-inspired setting. From the moment you arrive, the home's clay tile rooflines, and graceful arched entry set a tone of understated elegance and warmth. Step inside to a dramatic two-story foyer, where a sweeping curved staircase with wrought-iron detailing frames the space, and intricate travertine medallion flooring makes an unforgettable first impression. Natural light pours through the home, highlighting soaring ceilings, refined finishes, and a seamless flow between formal and casual living areas designed for both entertaining and everyday comfort. At the heart of the home, the chef's kitchen blends functionality with style and features rich wood cabinetry, granite countertops, stainless steel appliances, and a generous center island perfect for gathering. Multiple living spaces offer flexibility and comfort, while a dedicated home theater/media room with custom built-ins creates the ultimate setting for movie nights and relaxed evenings in. Outdoors, the property truly shines as a private retreat. A resort-style, free-formed pool is surrounded by terracotta paver decking, and a poolside bathroom/dressing room, evoking a boutique hotel ambiance. The covered patio, framed by decorative brick, invites al fresco dining and year-round enjoyment, all set against a backdrop of mature tropical landscaping, including stately king and fan palms and meticulously manicured grounds. Private Guest House Retreat: Adding exceptional versatility, the detached guest house mirrors the main residence in both architectural charm and quality. Featuring one bedroom, one bath, in-unit laundry, and its own private patio, this self-contained space offers comfort and independence for extended family, guests, or potential rental income. With its cohesive Mediterranean styling--cream stucco exterior, clay tile accents, dark shutters, and terracotta paver details--it feels like a natural extension of the estate while maintaining its own sense of privacy. A rare offering that blends elegance, comfort, and flexibility, this Camarillo property captures the essence of refined Southern California living.

5492 Calarosa Ranch, Camarillo

$2,990,000
5 Beds 4 Baths V1-30987 MLS Active Status
Live Like Royalty on Your Own Hilltop Estate! Ever dreamt of being King or Queen of your own hilltop? Welcome to Hidden Meadows Estates--where dreams come true! Behind prestigious community gates and through a private wrought-iron entry, this remarkable single-story Mediterranean-inspired villa crowns over 6.5 acres of breathtaking seclusion, offering unmatched 360 panoramic views of mountains, sunsets, and open skies. A tree-lined drive leads you to this custom-designed estate, perched at the top of the world with complete privacy and a commanding presence. With volume ceilings, an open floor plan, and walls of French doors, the home is designed to embrace natural light and indoor-outdoor living. The chef's kitchen flows seamlessly into the spacious family room, while the expansive primary suite offers a private retreat with room to indulge.Enjoy the serenity and grandeur of this one-of-a-kind estate--whether sipping wine on the veranda, entertaining under the stars, or simply watching the sun set from your own private paradise.Property Highlights: 6.5-acre gated hilltop lot * Single-story layout with Mediterranean architecture *360 panoramic views and unforgettable sunsets * Spacious open floor plan with newer flooring * Chef's kitchen open to family room *French doors, high ceilings, and abundant natural light * Grand primary suite with exceptional scaleIndoor-outdoor flow designed for relaxed luxury.

2625 Marvella Court, Camarillo

Start Your Search

Based on information from California Regional Multiple Listing Service, Inc. as of . This information is for your personal, non-commercial use and may not be used for any purpose other than to identify prospective properties you may be interested in purchasing. Display of MLS data is usually deemed reliable but is NOT guaranteed accurate by the MLS. Buyers are responsible for verifying the accuracy of all information and should investigate the data themselves or retain appropriate professionals. Information from sources other than the Listing Agent may have been included in the MLS data. Unless otherwise specified in writing, Broker/Agent has not and will not verify any information obtained from other sources. The Broker/Agent providing the information contained herein may or may not have been the Listing and/or Selling Agent.